 Ferndale Exterior
 New-Construction Windows for Bellingham Homes
A new build in Bellingham faces the same weather that eventually finds every weak point in a home nearby: salt-tinged air off the bay that works on hardware and fasteners year-round, wind-driven rain that hits window openings sideways instead of falling straight down, and a moss season that runs long enough to keep shaded walls damp for months at a time. What makes new construction different from every repair call we get later is timing. While the wall is still open studs and the window opening hasn't been closed in behind housewrap and siding, there's a narrow window — no pun intended — to build the flashing and drainage details correctly, once, instead of chasing a leak through finished walls years down the road.
This page is specifically about new-construction window installation for builds in the Bellingham area — how it differs from a replacement job, what the installation sequence actually looks like at the framing stage, and what to expect from a crew that installs windows in this part of Whatcom County regularly rather than occasionally.
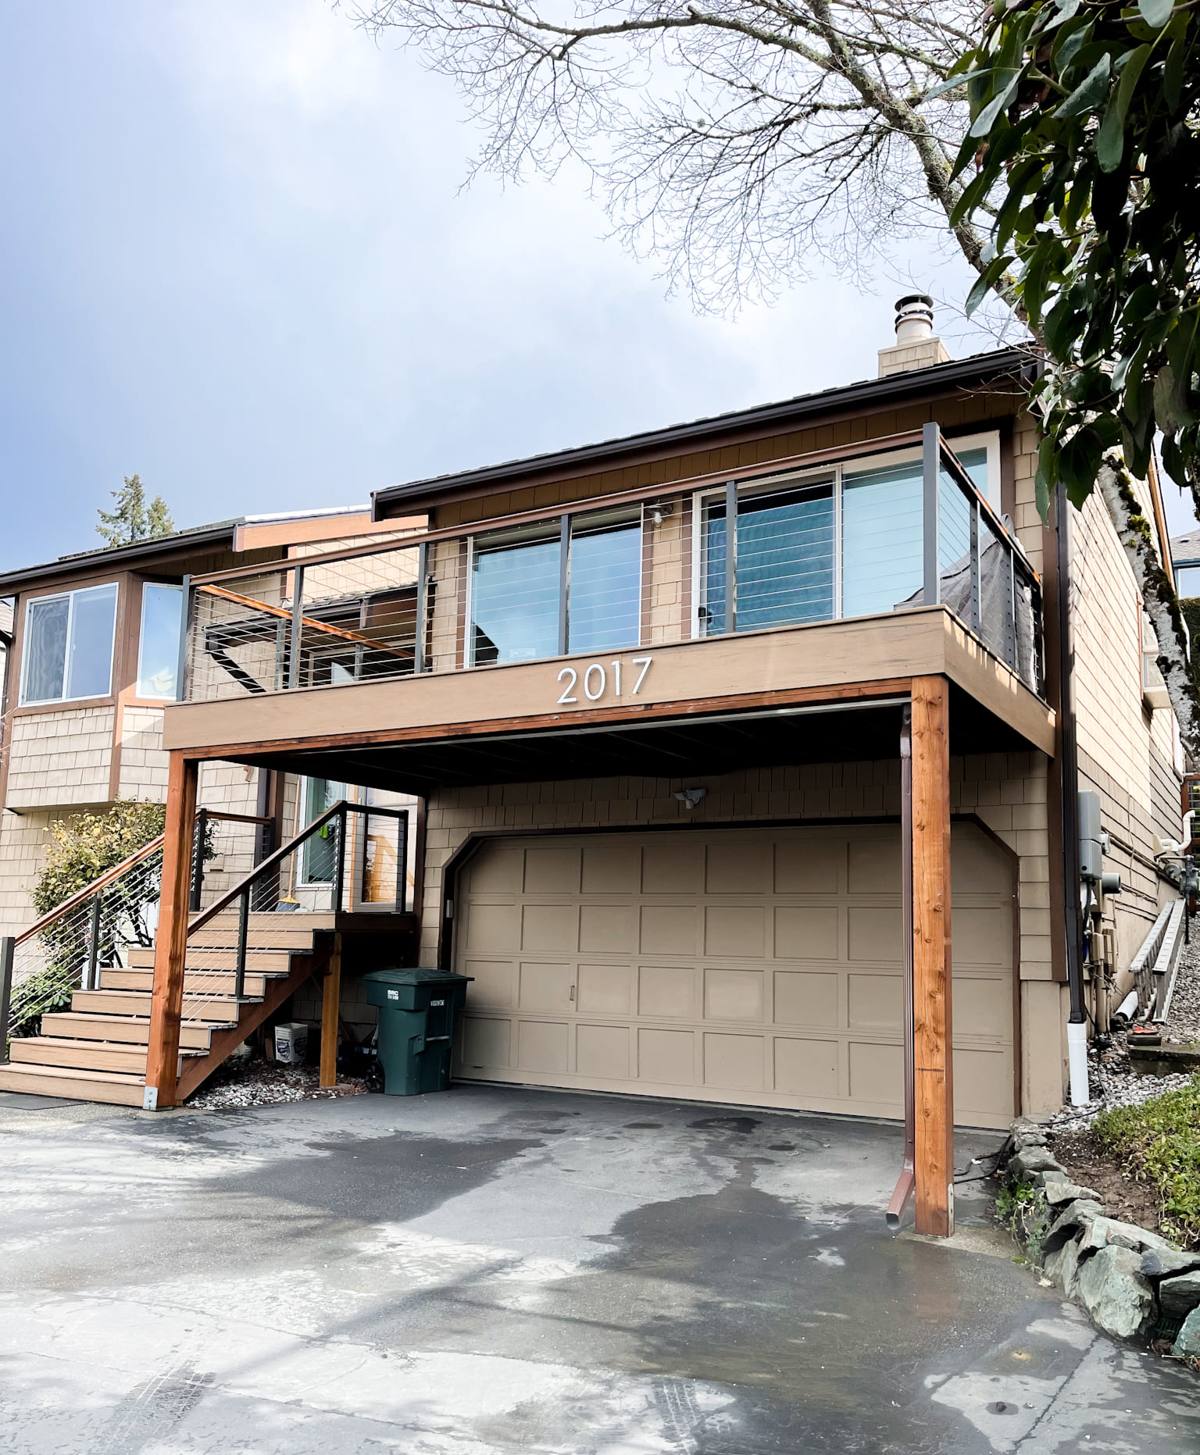
Why New Construction Isn't Just "Windows, But Earlier"
It's a common assumption that a new-construction window install is just a replacement install done on a fresh house. It isn't. New-construction windows use a nailing fin around the perimeter of the frame that fastens directly to the stud framing before the weather-resistive barrier (WRB) and siding go on, and that fin becomes a working part of the wall's drainage plane once it's properly flashed and lapped into the housewrap. Replacement or insert windows are built to go into an opening that's already finished, sealing against the existing frame and trim rather than tying into open framing.
Using a nail-fin window at the framing stage, and flashing it in the correct order before the wall closes up, is the single biggest advantage a new build has over a retrofit. It's also the step that gets rushed most often on a tight build schedule, which is exactly the wrong place to cut time on a project in a climate that punishes shortcuts at the window opening.
What Bellingham's Climate Puts on a New Window Opening
| Climate Factor | What It Does to a Window Opening | What the Install Has to Account For |
|---|---|---|
| Salt-tinged marine air | Accelerates corrosion on fasteners, hardware, and lower-grade flashing metal | Corrosion-resistant fasteners and flashing specified from the start, not upgraded later |
| Wind-driven rain | Pushes water sideways and upward into openings rather than straight down | A sill pan with real outward pitch and correctly lapped jamb and head flashing |
| Long moss season | Keeps shaded elevations and poorly draining sills damp for extended stretches | A drainage plane built to shed water at the framing stage, before it ever reaches the sill |
| Temperature swings | Expands and contracts framing, sealants, and window units over the seasons | Fastening and sealant details that allow for movement without breaking the seal |
None of these are unique to any one lot in Bellingham — they're regional conditions that affect nearly every new build here to some degree, though shaded, tree-covered sites and elevations exposed to prevailing wind and rain tend to show problems sooner when the install skips a step.
The Installation Sequence, Step by Step
A new-construction window opening goes together in a specific order, and getting that order right at the framing stage is what separates an opening that stays dry for decades from one that starts showing staining or soft framing within a few wet seasons.
1. Rough Opening Check
Before a window ever gets set, the rough opening has to be confirmed square, plumb, and sized correctly for the specified unit. An opening that's out of tolerance forces shims and uneven gaps that compromise both how the window operates and how well it seals.
2. Sill Pan Flashing
A formed, pitched sill pan goes in first, sloped to carry any water that reaches it back out and away from the framing rather than letting it sit flat under the window frame. This is far easier to get right on open studs than it will ever be on a retrofit.
3. Setting the Window and Fastening the Fin
The window is set into the opening, checked level, plumb, and square, then the nailing fin is fastened to the framing following the manufacturer's specified pattern and fastener type.
4. Jamb and Sill Flashing Tape
Flashing tape goes over the fin at the sill and jambs in the correct shingle-lap order, so water draining down the wall in the future runs over each lap rather than up under it.
5. WRB Integration
The housewrap gets integrated with the window flashing so the whole assembly works as one continuous drainage plane, rather than the window being an isolated patch stuck into the wrap.
6. Head Flashing
A head flashing or drip cap goes above the window, lapped over the WRB above it, to kick water outward before it can run down behind the top of the frame — a detail that matters more here than in a climate where rain mostly falls straight down.
7. Interior Sealing and Insulation
Once the exterior sequence is done, the gap between the window frame and the rough opening is sealed and insulated from the inside in a way that doesn't trap moisture against the framing.
Frame Materials: What Fits a Bellingham Build
There isn't one universally correct frame material — the right choice depends on budget, the home's design, and how much direct weather exposure a given elevation gets.
| Frame Material | Behavior in This Climate | Upkeep | Realistic Lifespan |
|---|---|---|---|
| Vinyl | Doesn't rot or corrode; performance depends heavily on correct installation | Low — occasional track and weep-hole cleaning | 20-30 years |
| Fiberglass | Dimensionally stable across temperature swings; resists moisture and corrosion well | Low | 30-40+ years |
| Wood, clad exterior | Clad exterior shields the wood from direct weather; interior finish stays warm and traditional | Moderate if unclad interior finish needs upkeep | 20-30+ years depending on cladding |
| Aluminum | Conducts cold readily; can corrode over time in salt-influenced air without a good finish | Moderate | 20-30 years |
We'll go over which material fits your specific plans rather than pushing whichever product happens to be easiest to move. A sun-exposed south wall and a shaded, tree-covered north wall on the same house don't always need the same answer, and that's worth a real conversation before the order gets placed.
Meeting Washington State Energy Code
Every new-construction window installed in Whatcom County has to meet the U-factor and performance thresholds set by the Washington State Energy Code, regardless of who's doing the install. We confirm the specified window package meets or exceeds current code before anything goes in, and we'll walk you through the U-factor and NFRC label on the units so you know exactly what you're getting rather than taking a number on faith. Beyond the code minimum, glazing and low-E coating choices are worth tailoring by elevation — a south-facing wall with direct sun exposure and a shaded, moss-prone north wall don't perform the same with an identical glass package, even though they'd both technically pass code.
Sequencing With Framing, WRB, and Siding Crews
New-construction window work doesn't happen in isolation — it has to land at the right point between framing and siding, and the schedule matters as much as the install technique itself. Windows go in after rough openings are framed and squared, but before siding closes the wall in behind them. That timing is what makes it possible to build a continuous, lapped drainage plane instead of patching flashing details around already-finished siding.
We coordinate directly with general contractors and framing crews on scheduling, flag any rough opening or flashing issue as soon as we see it rather than letting it turn into a change order later in the build, and walk every opening before siding starts. That last check matters because once siding crews close the wall in, a missed flashing lap becomes a much bigger, much more expensive fix.
Checklist for a Correct New-Construction Window Opening
- Rough opening confirmed square, plumb, and correctly sized for the specified unit
- Sill pan formed and pitched to drain outward, not left flat
- Nailing fin fastened per manufacturer spec with corrosion-resistant fasteners
- Flashing tape lapped in the correct shingle order at sill, jambs, and head
- Head flashing or drip cap installed and lapped over the WRB above it
- WRB integrated continuously around the opening, not patched as an afterthought
- Specified windows verified against current Washington State Energy Code U-factor requirements
- Every opening checked and signed off before siding crews begin work
What Happens When These Steps Get Skipped
None of the failures from a rushed new-construction window install show up on day one. A flat sill pan, a missing lap, or fasteners that weren't rated for salt exposure all look fine when the siding goes up over them. What actually happens is slower: moisture works its way in a little at a time, shaded or wind-exposed elevations show it first, and by the time staining, soft trim, or interior sill damage becomes visible, the fix usually means pulling siding and trim to get back to the window opening — a far more disruptive and costly repair than doing the flashing sequence correctly on open framing in the first place. That gap between when a mistake gets made and when it becomes visible is exactly why the framing stage deserves more attention than it usually gets on a busy build schedule.
Why a Crew That Already Works Bellingham Builds Matters
A crew installing new-construction windows regularly in and around Bellingham has already seen how salt-tinged air corrodes underspecified hardware over a few seasons, how wind-driven rain finds the one poorly lapped sill pan on an otherwise solid job, and which elevations tend to need extra attention because of shade, tree cover, or prevailing wind exposure. That knowledge shows up in small decisions during the install that a crew unfamiliar with this specific stretch of Whatcom County wouldn't necessarily think to make. It also means working with someone who fits into a builder's schedule instead of becoming the trade that holds everyone else up, and who's still around and reachable if a warranty question comes up down the road.
If you're building in Bellingham and want the window openings on your new home flashed and installed correctly the first time, we're glad to review your plans and talk through the details with you or your builder. There's a form below — reach out for a free, no-pressure estimate.